A small kitchen is not a problem to apologize for. It is a space to figure out. And there is a real difference between a kitchen that actually works and one that feels cramped and chaotic every time you cook. That difference almost never comes down to square footage. It comes down to how the space is set up for the people using it every single day.
These small kitchen ideas are not about finding a home for your pantry staples. If storage is what you need, When Your Home Has No Pantry: Kitchen Storage Ideas That Actually Workcovers that in full. This is about layout, workflow, and the small decisions that determine whether your kitchen works with you or against you.
Why Small Kitchens Feel Harder Than They Are
The frustration most people feel in a compact kitchen is not about the size. It is about friction. Every time you move something to do something else, the friction builds. Every time the thing you need is across the room, it builds more. Two people who cannot be in the space at the same time without bumping into each other — that is the whole problem right there.
The goal is not to wish for more square footage. The goal is to remove as much friction as possible from the layout you have.
Set Up Your Kitchen Around How You Actually Cook
Most people arrange their kitchen based on where things fit, not where things make sense. The result is a layout that requires more steps, more reaching, and more moving things out of the way than necessary.
Think about the three zones that matter most in any kitchen. The prep zone is where you chop, mix, and assemble. The cook zone is the stove and the area immediately surrounding it. The cleanup zone is the sink and dishwasher. In a well-functioning kitchen, these three areas flow into each other without crossing. In a space that was set up without intention, they collide constantly.
Take an honest look at where your prep surface is in relation to your stove. Notice where you store your most-used tools and whether they are near the area where you use them. Small adjustments to where things live can change how the whole room feels to work in.
Clear the Counter and Keep It Clear
A kitchen with clear counters feels dramatically larger and easier to use than the same room with cluttered surfaces. This sounds obvious until you look at how many things have quietly claimed permanent counter real estate in most homes.
The counter is a work surface, not a storage zone. Appliances that get used daily can stay. Everything else needs another home. If something does not earn its spot every single day, it belongs in a cabinet.
A countertop appliance caddy or a deep cabinet shelf can house the things you use regularly but not daily. That keeps them accessible without eating up your work surface. This single habit does more for the functionality of a small kitchen than almost any purchase or reorganization project.
Make the Triangle Work for You
The kitchen work triangle is the relationship between your stove, sink, and refrigerator. In a compact layout this triangle is compressed, which can actually be an advantage when everything is working well. The problem comes when the triangle is awkward. The fridge opens into a walkway. The sink sits too far from the stove. The refrigerator ends up in the wrong corner for how traffic actually moves through the room.
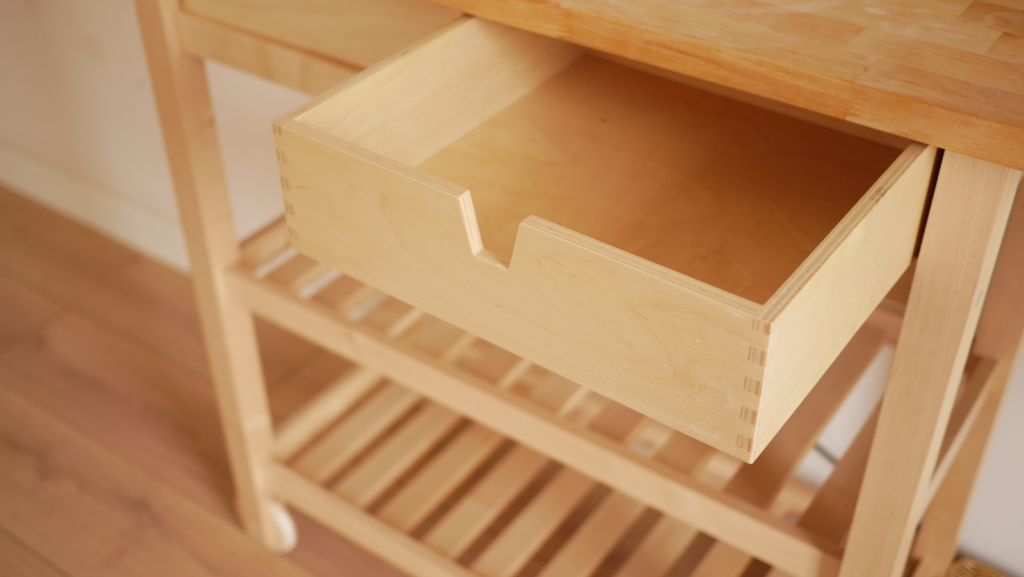
You usually cannot move the big three. However, you can work around a difficult triangle by being strategic about where you place prep surfaces, carts, and frequently used tools. A small butcher block cart positioned between the stove and sink can bridge an awkward gap. It also adds the prep space that makes the whole layout function better.
Use Vertical Space Deliberately
Compact kitchens almost always have more vertical space than the people cooking in them realize. Wall space above the counter, the area above the refrigerator, the inside of cabinet doors — most layouts leave all of it empty. These are usable surfaces that are hiding in plain sight.
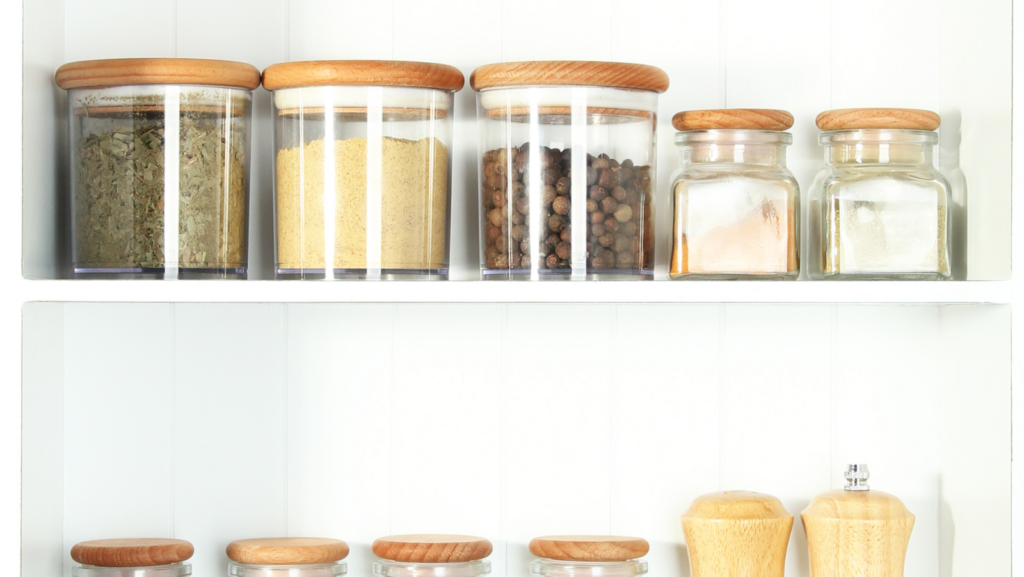
A magnetic knife strip frees up an entire drawer and keeps knives accessible while you cook. A wall-mounted spice rack moves seasonings off the counter and puts them in view where you actually grab them. Over-the-door cabinet organizers hold measuring cups, pot lids, or cleaning supplies without taking up any shelf space. A hanging pot rack clears out an entire cabinet and puts your most-used cookware right where you need it.
Going vertical is not about cramming more into the room. It is about using the full footprint of the space rather than just the horizontal surfaces.
Small Kitchen Ideas for Getting More Out of Your Cabinets
Deep cabinets are one of the biggest missed opportunities in a small kitchen. Things get pushed to the back and forgotten. The fix is almost always inexpensive.
Tiered shelf risers double the usable surface inside a standard cabinet. Pull-out drawer inserts turn a deep cabinet into something you can actually see and reach from front to back. Lazy Susans work particularly well in corner cabinets where items otherwise disappear entirely. Door-mounted racks add a full layer of storage on the back of the door without touching a single shelf.
If your cabinets are doing half the work they could be doing, these are the first things worth investing in.
Think About Traffic Flow
In a smaller kitchen, traffic flow matters more than it does in a large one because there is less room to work around a problem. If the refrigerator blocks the main path every time someone opens it, cooking gets interrupted. Focus goes with it. If the utensil drawer sits on the wrong side of the stove, every cooking session involves an extra turn and reach. You make that reach dozens of times without noticing.
Walk through your kitchen with fresh eyes and notice where the friction points are. Where do you always have to step around something? A slim rolling cart that tucks away when not in use can solve a traffic problem that seemed permanent. Moving a utensil crock to the prep side of the stove instead of the cleanup side eliminates a reach that adds up fast.
Two People, One Small Kitchen
A compact kitchen with two people in it at the same time is a real test of how well the layout is working. If both people need to be in the same spot to do anything, it will feel impossible. If one person can prep while another handles cleanup, it works.
The key is giving each person a clear area. Even in a very small kitchen, it is usually possible to define a prep side and a cleanup side. A cutting board that fits over the sink creates extra prep surface and keeps the cook out of the cleanup area entirely. When both people know where their space is and the layout supports it, cooking together feels manageable rather than chaotic.
What to Look for If You Are Buying
If you are buying a home and evaluating a small kitchen, look past the size and look at the bones. A layout that actually works has a logical work triangle, adequate counter space on at least one side of the stove, and a flow that does not fight itself. A larger kitchen with a broken layout will frustrate you every single day. More square footage does not fix a layout that does not work.
Smaller kitchens also tend to be easier to update efficiently. New hardware, a fresh backsplash, under-cabinet lighting — the cost to refresh a compact kitchen is considerably less than updating a large one. The impact is often just as significant.
What to Do Before You List
If you are selling a home with a small kitchen, the goal is to show buyers a space that looks like it works. Clear the counters completely. Remove anything that makes the room feel cluttered or cramped. If there is a kitchen cart, position it to add counter space rather than block flow. Make sure every cabinet and drawer opens easily and that the interior looks organized rather than stuffed.
Buyers standing in a smaller kitchen are asking themselves one question: can I live and cook in this space? Your job as a seller is to make the answer feel like yes before they even open a cabinet.
I’m Betsy Rewald with Coldwell Banker Realty in Minnesota, born and raised right here in the Land of 10,000 Lakes! I love helping people find their perfect home, whether it’s their first, their dream upgrade, or the perfect place to downsize.
Through my blog, I share tips and ideas for buying and selling, plus insights on great neighborhoods, local events, and ways to make the most of Minnesota living. My goal is to make the home journey fun, stress-free, and full of excitement.
Whether you’re new to the area or a lifelong Minnesotan, I’m here to help you feel right at home—and maybe even fall in love with your next move!
Blog Categories
Home Search Tools
Recent Posts
We use cookies to ensure that we give you the best experience on our website. If you continue to use this site we will assume that you are ok with this.