
When Twin Cities homeowners begin thinking about downsizing, their attention often goes straight to their belongings. They picture sorting the basement, clearing the garage, and deciding what to do with the dining room set.
Those decisions matter, but they are only one part of the move. There is another question that deserves just as much thought: How should the square footage in your next home actually be used?
A smaller home can still feel comfortable, welcoming, and surprisingly spacious when the layout supports the way you live. On the other hand, a home with plenty of square footage can feel cramped or inconvenient when too much space is devoted to rooms you rarely use.
The goal is not simply to find a smaller version of your current home. It is to find a floor plan that works better for the life you have now and the life you expect to have in the years ahead.
Start With the Life You Live, Not the House You Own

Before comparing villas, townhomes, condominiums, or senior cooperative communities, take an honest look at how you use your current home.
Which rooms do you walk into every day? Where do you drink your morning coffee, open the mail, watch television, work on hobbies, or visit with family? Which areas stay comfortable and useful, and which ones have quietly become places you heat, cool, clean, and maintain without really living in them?
Many homeowners eventually realize that their daily routine has narrowed to the kitchen, primary bedroom, one bathroom, and a favorite living area. The rest of the house may still hold furniture and memories, but it is no longer supporting everyday life in the same way.
If that sounds familiar, you may also relate to The Day You Realize You Are Living in Half Your House. Recognizing that your home no longer matches your routine is often the first step toward choosing something that fits better.
For one week, pay attention to where you naturally spend your time. That simple exercise will tell you more about the floor plan you need than a list of room names ever could.
The Living Room Shift: One Great Space Instead of Two

Many longtime Twin Cities homes were designed with both a formal living room and a separate family room. The formal room may have once been used for holidays, guests, or quiet conversation, while the family room became the place where everyday life happened.
In a right-sized home, there may not be room for both, and that is not necessarily a loss.
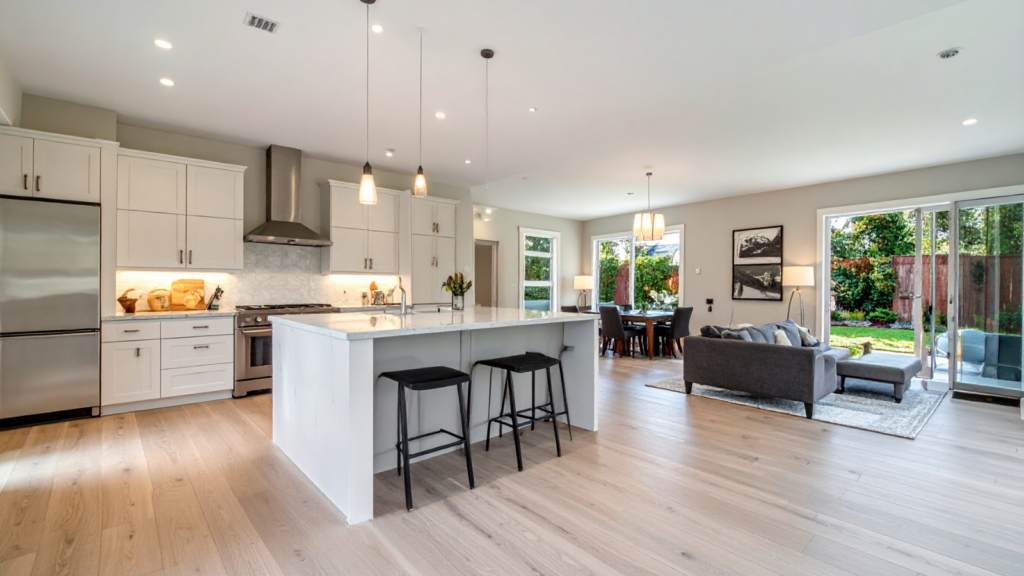
If the formal living room currently sits empty most of the year, you probably do not need to recreate it in your next home. One well-proportioned living space with good natural light, comfortable seating, and an easy connection to the kitchen may serve you far better than two smaller rooms with separate purposes.
As you tour homes, look beyond the staging. Ask whether your preferred sofa and chairs will fit without blocking walkways. Notice where the television would go, whether there is enough wall space for favorite artwork, and whether the room can accommodate a few extra people when family visits.
The best living room is not always the largest one. It is the room that feels comfortable on an ordinary Tuesday and still works when everyone gathers for Christmas.
The Kitchen Compromise: Function Matters More Than Volume
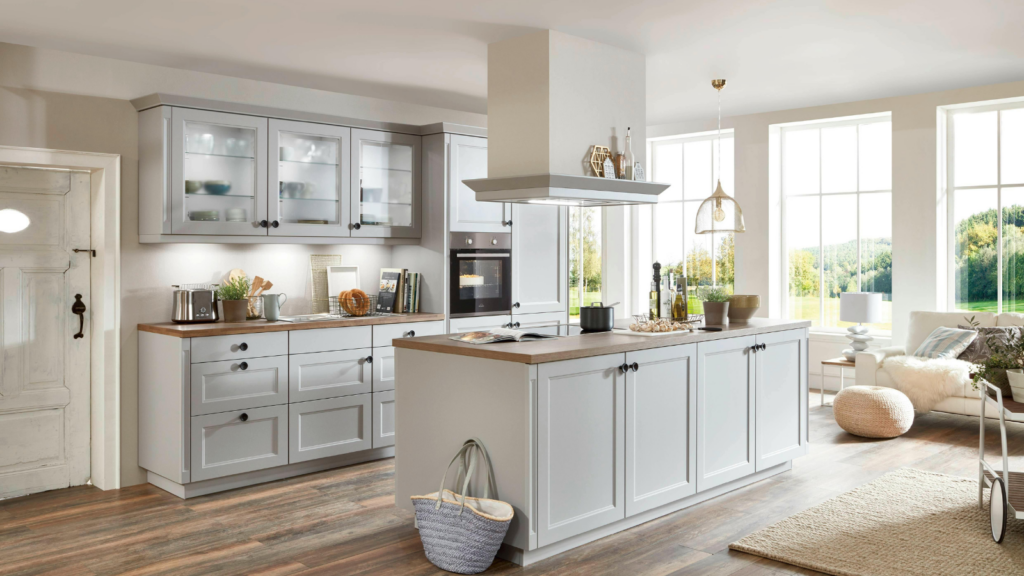
The kitchen is often the room people are most reluctant to shrink. If you have spent years cooking for a family or hosting holidays, fewer cabinets and less counter space can feel like a major sacrifice.
However, a smaller kitchen can be easier to work in when it is designed well. The distance between the refrigerator, sink, stove, pantry, and prep area matters more than the total number of square feet.
Think carefully about how you cook now. Do you still prepare large meals regularly, or has your everyday cooking become simpler? Do you use the appliances stored in every cabinet, or are many of them kept because there is room? Do you need an enormous island, or would a comfortable prep surface with seating for three or four work just as well?
Pay close attention to drawers, pullout shelves, pantry access, lighting, and countertop landing space near the refrigerator and oven. Those practical details will affect your daily life far more than a long row of cabinets you cannot comfortably reach.
You do not have to give up a kitchen that feels generous. You may simply need to redefine what generous means.
The Dining Room Decision: How Often Do You Really Need It?
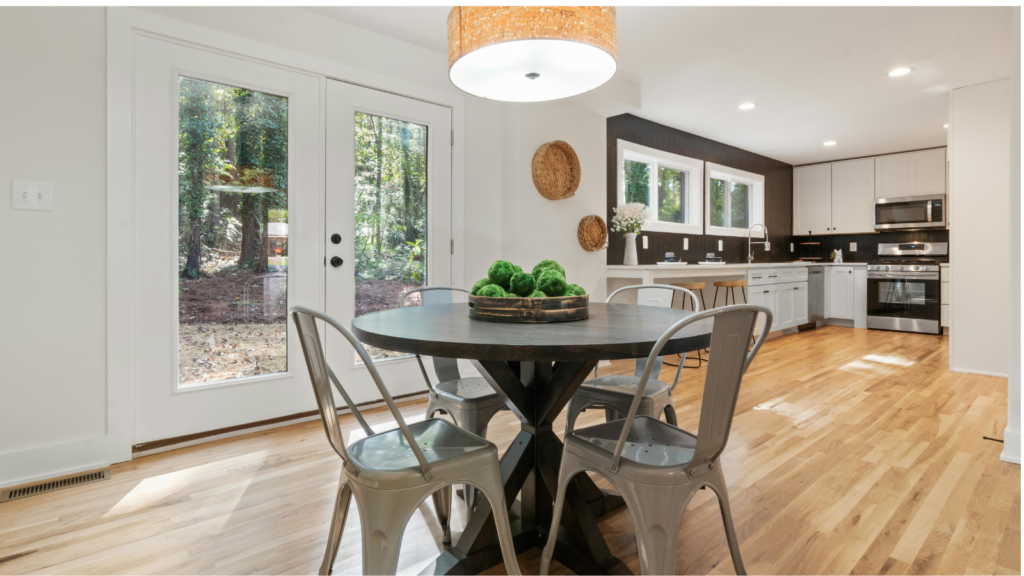
Many homeowners automatically search for three bedrooms because that is what they have always had. One becomes the primary bedroom, one is reserved for guests, and the third is kept for another guest, an office, or belongings that have not found a permanent home.
Before making extra bedrooms a requirement, consider how often overnight guests actually stay with you and how many people visit at one time. A room that sits empty for ten months of the year may not deserve a large share of your new floor plan.
A thoughtfully designed flex room can serve several purposes. It might function as a home office or sewing room most of the year, then become a comfortable guest room with a Murphy bed, daybed, or quality sleeper sofa when family arrives.
That does not mean guests are unimportant. It means your home works for you every day instead of being arranged primarily around occasional visits.
If frequent overnight guests are genuinely part of your life, keep the guest room. Right-sizing is not about following a rule. It is about being honest about what supports your particular routine.
Keep Room for the Things That Make Life Yours

Practical downsizing advice sometimes treats hobby space as optional. In reality, the activities that give your week structure and enjoyment deserve a place in the plan.
If you quilt, paint, garden, work from home, complete puzzles, exercise, or regularly host grandchildren, do not assume you will simply figure it out after moving. Decide what the activity requires before you choose the house.
You may not need a large dedicated craft room, but you might need a flex room with a closet, good lighting, and enough wall space for storage. You may not need a full home gym, but you might want an open corner where a treadmill can remain accessible instead of being folded away. A gardener may be willing to give up a large yard but still want a sunny patio with room for containers.
A right-sized home should simplify your responsibilities without stripping away the parts of life you enjoy.
The Spaces You Should Think Twice About Shrinking
Some rooms can disappear without changing your daily comfort. Others may look unimportant on a floor plan but make an enormous difference once you move in.
The Primary Bedroom and Bathroom
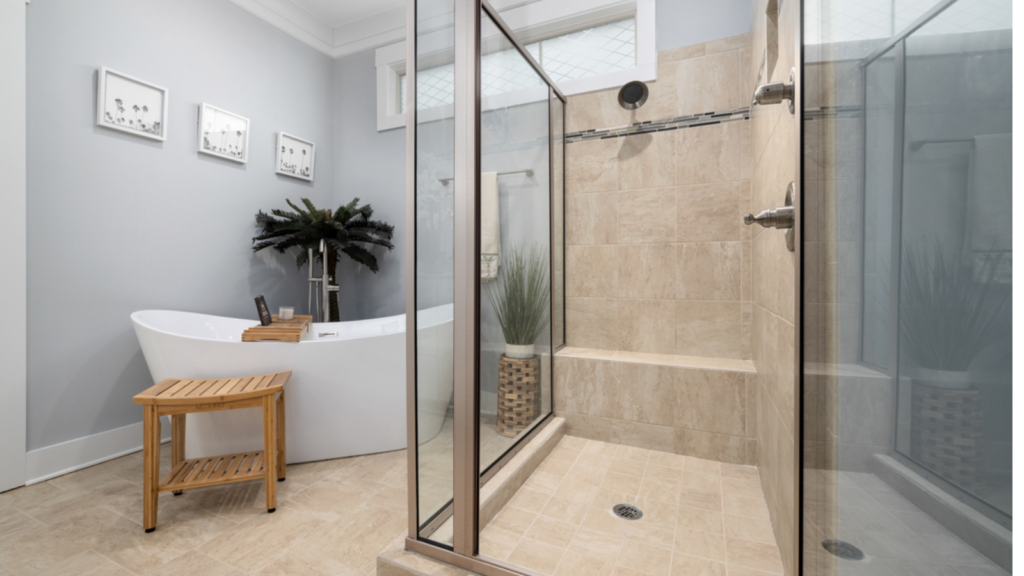
You do not necessarily need an oversized primary suite, but you do need enough clearance to move comfortably around the bed and reach the closet and bathroom without squeezing past furniture.
In the bathroom, look for good lighting, easy-to-reach storage, a walk-in or zero-threshold shower, and enough open floor space to remain functional if mobility changes. A narrow bathroom or difficult tub may be manageable today but become frustrating later.
Main-Floor Laundry
Main-floor laundry is one of the most valuable features in a home intended for long-term living. Look beyond the words “main-floor laundry” in the listing and study the actual setup.
Is there room to open the appliance doors comfortably? Is there a surface for folding? Can you reach the cabinets? Is the laundry area convenient without being in the middle of the kitchen?
A laundry closet may save square footage, but it can quickly become frustrating if there is nowhere to sort clothes, hang delicate items, or set down a basket. This is one area where a little more usable space can make everyday life significantly easier.
Everyday Storage
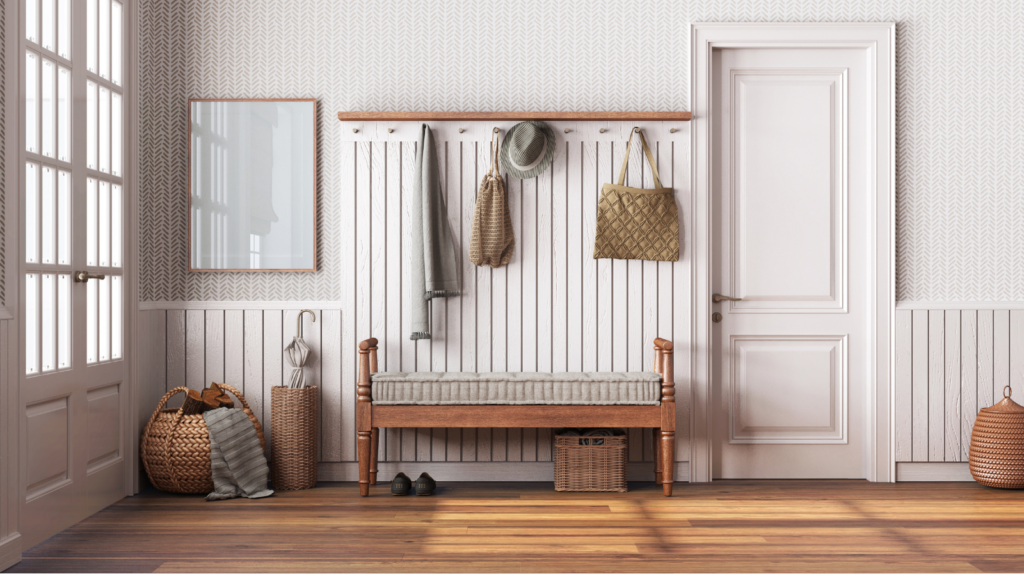
Smaller homes still need places for coats, shoes, cleaning supplies, groceries, linens, holiday decorations, and the vacuum. Without thoughtful storage, ordinary belongings spill into the rooms you worked so hard to simplify.
A pantry, linen closet, mudroom, and usable garage storage may provide more value than an additional bedroom. This is also why two homes with similar square footage can feel completely different. Why Some Homes Feel Bigger Than They Really Are explains how layout, light, flow, and storage influence the way a home feels far more than the number on the listing.
Do Not Forget the Space Around the Rooms
Hallways, stairs, doorways, and transitions rarely get much attention in listing photos, but they determine how easily a home functions.
As you tour, notice whether you can carry groceries from the garage to the kitchen without navigating stairs. Check the path from the primary bedroom to the bathroom. Look for tight corners, sunken rooms, narrow doorways, and changes in flooring height.
Think about winter coats, wet boots, and snow-covered packages arriving at the door. Where will those things go? Is there a landing area near the entrance, or will everything end up on the kitchen counter?
Minnesota living adds its own practical needs. An attached garage, covered entry, manageable driveway, and convenient place for boots and outerwear may matter more in January than an impressive formal foyer.
The best floor plan removes small daily obstacles. Those improvements may not feel dramatic during a showing, but you will appreciate them every day after the move.
Look Beyond the Main Level
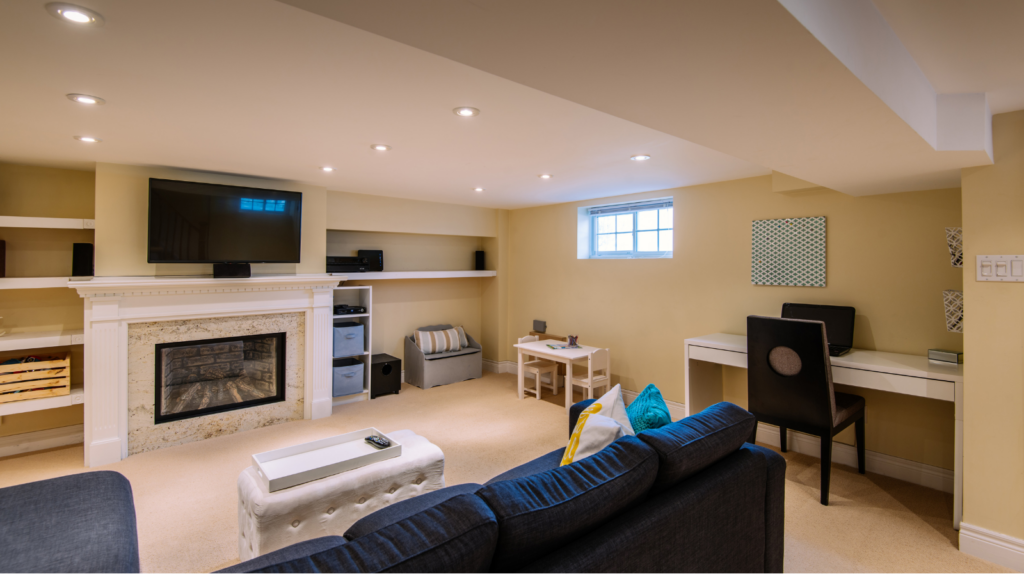
Main-level living is a priority for many downsizers, but that does not mean every part of the home has to be on one floor.
A finished lower level can be useful when it has a clear purpose. It may provide space for visiting family, a second television area, a workshop, or storage that does not interfere with the main living spaces.
The important question is whether you need to use the lower level every day. If the laundry, freezer, or items you regularly use are downstairs, the home is not truly offering main-level living.
Also consider how the space will be maintained. A large finished basement still needs to be cleaned, heated, furnished, and monitored for repairs. If it becomes another floor that sits mostly unused, it may recreate the same problem you were trying to leave behind.
A lower level should add useful flexibility, not simply increase the square footage shown in the listing.
Think About Furniture Before You Choose the House

Furniture can make a room feel completely different from how it appears in professional listing photos. Wide-angle photography and carefully scaled staging pieces may make a room look more spacious than it feels in person.
Measure the furniture you hope to keep before you begin touring homes. Record the width and depth of your sofa, dining table, bed, dressers, and any heirloom pieces that truly matter to you.
When you visit a property, compare those measurements to the usable wall space. A room may technically be large enough for your furniture but still feel crowded once you account for doors, windows, vents, walkways, and the natural flow into the next room.
You may ultimately decide that replacing one oversized piece makes more sense than rejecting an otherwise ideal home. The goal is not to force every possession into the new space. It is to understand your options before moving day.
Use a Floor Plan Before You Fall in Love With the Finishes
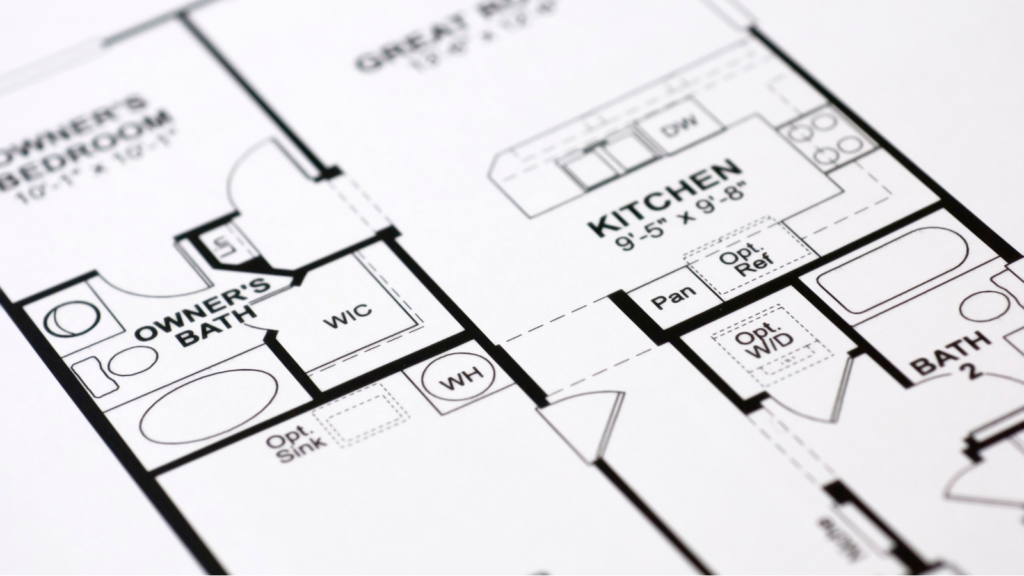
Beautiful countertops, new flooring, and stylish furniture can make almost any home appealing during a showing. Try not to let the finishes answer questions the layout has not answered yet.
If a floor plan is available, print it and mark where your furniture would go. Add the pieces you truly want to keep, not every item you currently own. Check room dimensions carefully, including wall lengths, door swings, windows, and the locations of vents or fireplaces.
Then walk through a typical day on paper. Where will you set down groceries? Where will you keep the vacuum? Where will you wrap gifts, charge the phone, store medications, or put extra chairs before a holiday meal? Where will a visiting grandchild sleep?
These ordinary questions reveal whether a home is truly a fit. They also make it easier to decide what furniture and belongings should come with you once you have chosen the space.
Make Three Lists Before You Begin Touring Homes

Before looking at properties, divide your floor plan priorities into three groups.
The first group should include the rooms and features you need to live comfortably every day. This might include a main-level primary suite, an attached garage, main-floor laundry, a walk-in shower, or space for a favorite hobby.
The second group should include features you would like but could compromise on. Perhaps you would prefer a dedicated guest room but could use a flex room instead. Maybe you would love a four-season porch but would also be happy with a sunny living room or covered patio.
The final group should include spaces you are ready to leave behind. This might be a formal living room, a large basement, extra bedrooms, a separate dining room, or an oversized yard.
These lists make it easier to compare homes based on your real priorities instead of becoming distracted by attractive finishes or impressive rooms you may never use.
Your Next Home Should Feel Easier, Not Simply Smaller

Downsizing is not a contest to see how little space you can tolerate. A successful move gives you enough room for the people, routines, and activities that matter while reducing the rooms and responsibilities that no longer serve you.
That may mean losing the formal living room but keeping a generous kitchen. It may mean choosing one flexible guest room instead of two permanent ones. It may mean accepting a smaller primary bedroom in exchange for main-floor laundry, better storage, and a bathroom that will work for years.
The right choices will look different for every homeowner.
Working with an experienced real estate professional early in the process can help you look beyond staging and total square footage to evaluate how a home will function in real life.
If you are ready to explore right-sized homes, villas, townhomes, or maintenance-free communities in Shoreview, Arden Hills, or the surrounding Northeast Metro, call Betsy Rewald at (651) 503-8549. Together, you can create a home search based on the way you truly want to live next.